Entire home
Highlands Hideaway: Gorgeous Breckenridge Private Home with Private Hot Tub
Photo gallery for Highlands Hideaway: Gorgeous Breckenridge Private Home with Private Hot Tub


Reviews
9.89.8 out of 10
Exceptional
Entire home
5 bedrooms5 bathroomsSleeps 14433 sq m
Popular amenities
- Kitchen
- Washing machine
- Dryer
- Free Wi-Fi
- Outdoor space
Explore the area

Breckenridge, CO
- Blue RiverPlace, Blue River4 min drive
- Breckenridge Golf ClubPlace, Breckenridge Golf Club4 min drive
- Breckenridge Ski ResortPlace, Breckenridge Ski Resort10 min drive
Room options
Similar properties

Luxury Home, Family Friendly, 4900 Sq Foot, 6 BR Ski in/Out!
Warrior's Mark
Luxury Home, Family Friendly, 4900 Sq Foot, 6 BR Ski in/Out!
Warrior's Mark
- Spa pool
- Kitchen
- Washing machine
- Dryer
5.0 out of 5, Exceptional, 61 reviews
5
Exceptional
61 reviews

Steps to Lifts, Peak 9, Main Street Balcony, Lounge Pool Water House 5204 by Avantstay
Peak 9
Steps to Lifts, Peak 9, Main Street Balcony, Lounge Pool Water House 5204 by Avantstay
Peak 9
- Pool
- Kitchen
- Washing machine
- Dryer
5.0 out of 5, Exceptional, 1 review
5
Exceptional
1 review

Our Naturally Social Distanced Home...Your Privacy on Your Terms!
Baldy Mountain
Our Naturally Social Distanced Home...Your Privacy on Your Terms!
Baldy Mountain
- Spa pool
- Kitchen
- Washing machine
- Dryer
4.9 out of 5, Exceptional, 137 reviews
4.9
Exceptional
137 reviews

Bearadise Forest: New, Modern Luxury Home w/ Beautiful Views & Pool Table
Forest Hills
Bearadise Forest: New, Modern Luxury Home w/ Beautiful Views & Pool Table
Forest Hills
- Spa pool
- Kitchen
- Washing machine
- Dryer
4.9 out of 5, Exceptional, 83 reviews
4.9
Exceptional
83 reviews

Beautiful Home On 1/2 Acre 2 Miles From Breckenridge 4 bedrm plus study 3.5 Bath
Peak 7
Beautiful Home On 1/2 Acre 2 Miles From Breckenridge 4 bedrm plus study 3.5 Bath
Peak 7
- Spa pool
- Kitchen
- Washing machine
- Dryer
5.0 out of 5, Exceptional, 54 reviews
5
Exceptional
54 reviews

Timber Hill - Large home In Prestigious Warrior`s Mark West, Private Hot Tub, Sa
Warrior's Mark
Timber Hill - Large home In Prestigious Warrior`s Mark West, Private Hot Tub, Sa
Warrior's Mark
- Spa pool
- Kitchen
- Washing machine
- Dryer
4.5 out of 5, Wonderful, 43 reviews
4.5
Wonderful
43 reviews

Rounds Retreat: Stunning Views and Close to Town.
The Highlands
Rounds Retreat: Stunning Views and Close to Town.
The Highlands
- Spa pool
- Kitchen
- Washing machine
- Dryer
5.0 out of 5, Exceptional, 66 reviews
5
Exceptional
66 reviews

New Modern Cabin w/AMAZING VIEWS, hot tub, private pond, & super close to town
Blue River
New Modern Cabin w/AMAZING VIEWS, hot tub, private pond, & super close to town
Blue River
- Spa pool
- Kitchen
- Washing machine
- Dryer
5.0 out of 5, Exceptional, 25 reviews
5
Exceptional
25 reviews

The Hideout: 1-story King Beds, Huge Deck, Hot Tub, Cozy & Pet-Friendly
Tordal Estates
The Hideout: 1-story King Beds, Huge Deck, Hot Tub, Cozy & Pet-Friendly
Tordal Estates
- Spa pool
- Kitchen
- Washing machine
- Dryer
5.0 out of 5, Exceptional, 193 reviews
5
Exceptional
193 reviews

STUNNING custom log home, 4 en-suites, amazing views, hot tub, pool table!
Baldy Mountain
STUNNING custom log home, 4 en-suites, amazing views, hot tub, pool table!
Baldy Mountain
- Spa pool
- Kitchen
- Washing machine
- Dryer
5.0 out of 5, Exceptional, 3 reviews
5
Exceptional
3 reviews
About the area
Breckenridge
With a stay at this vacation home in Breckenridge (Northside Breck), you'll be within a 10-minute drive of Breckenridge Ski Resort and Main Street. .This family-friendly vacation home is 14.7 mi (23.7 km) from Keystone Ski Resort and 15.1 mi (24.3 km) from Copper Mountain Ski Resort.
What's nearby
- Blue River - 4 min drive - 2.2 km
- Breckenridge Golf Club - 4 min drive - 2.2 km
- Dillon Reservoir - 8 min drive - 9.5 km
- Breckenridge Ski Resort - 10 min drive - 9.5 km
- Main Street - 10 min drive - 9.5 km
Getting around
- Vail/Eagle Airport (EGE) - 81 min drive
Restaurants
- Downstairs at Eric's - 10 min drive
- RMU Tavern - 10 min drive
- Mountain Top Cookie Shop - 11 min drive
- Broken Compass Brewing - 9 min drive
- Breckenridge Taphouse - 10 min drive
About this property
Entire place
You'll have the entire home to yourself and will only share it with other guests in your party.
Highlands Hideaway: Gorgeous Breckenridge Private Home with Private Hot Tub
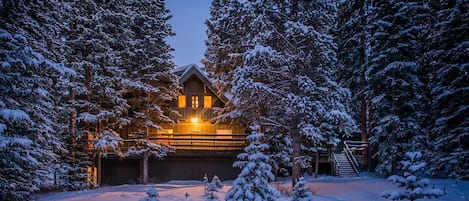
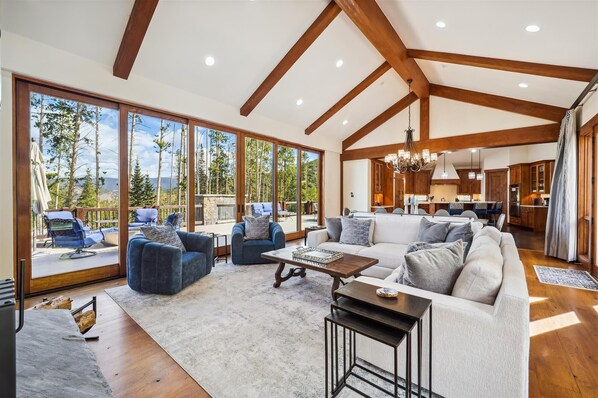
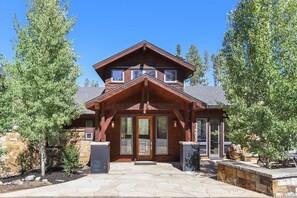
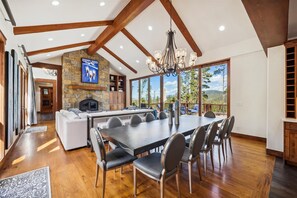
You will find this grand five-bedroom Breckenridge home in the highly sought after neighborhood of The Highlands. Offering custom finishes that feature beautiful hardwood floors, wood beamed vaulted ceilings, and abundant attention to detail, this home welcomes you with warmth and elegance.
AMENITIES – There are five well-appointed bedrooms including two master king suites, a queen bedroom and two bunk bedrooms spread throughout this spacious property. On the main level of the home resides the gourmet kitchen featuring granite counter tops, high end appliances with a Wolf gas range, a center-island with bar seating and a desk. Formal seating can be found in the dining area for twelve and the adjacent living room offers space for relaxation and conversation with comfortable seating, a wood fireplace and a flat screen TV. The lower level provides privacy in the additional bedrooms and also features a family room with pool table and wet bar where your group can gather for a movie night by the fire, play games. There is also an arcade system with over 4000 games to select from. Step outside for a soak in the hot tub surrounded by the pristine wooded landscape for a quiet evening after a full day of activities.
Property at a Glance
• 5 Bedrooms / 5 Baths (2 Half / 4 Full) / 4,664 square feet / 2 levels
• Bedding – 2 Kings, 1 Queen, 1 Queen Bunk & 2 Captain's Bunks (Twin over Queen)
• High Speed Internet
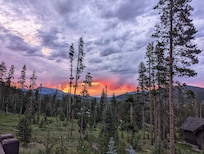
• View – Wooded
• The Highlands – North Breckenridge
• Access to Slopes / Main Street:
• Slopes – 3.1 miles to Gondola
• Main Street – 2.8 miles
• Dining Capacity – Up to 14 people (10 – dining area table, 4 – kitchen island)
• Wood fireplace in Living Room, Gas fireplace in Family Room, Patio (main level), Master King Study (main level) & Master King (upper level)
• Living Room (main level) – Wood fireplace, flat screen TV with cable & Blu-ray DVD player
• Family Room (lower level) – Gas fireplace, large flat screen TV with cable, Pool table, Arcade console, full wet bar with sink, dishwasher, refrigerator, microwave, ice maker and bar seating
• Laundry – Full-size washer & dryer located in Mud Room (main level)
• Mud Room
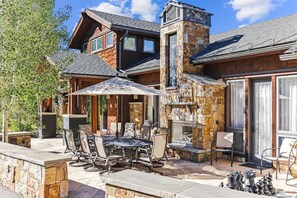
• Patio (main level) – Gas fireplace, grill, dining table & patio seating
• Patio (lower level) – Private outdoor hot tub & dining table - Summer amenities: Outdoor ping pong table & Chess/Checkers
• 3 Car Garage
Main King Suite (Upper Level):
• King-size bed
• Flat screen TV
• Gas fireplace
• Private bath with large bathtub, walk-in shower & 2 sinks
Main King Suite (Main Level):
• King-size bed
• Study with gas fireplace
• Balcony with seating
• Flat screen TV
• Private bath with large bathtub, dual head walk-in shower & 2 sinks
Queen Bedroom (Lower Level):
• Queen-size bed
• Desk
• Shared bath with walk-in shower & 1 sink
Bunk Bedroom (Lower Level):
• Queen bunk (queen over queen)
• Desk
• Flat screen TV
Bunk Bedroom (Lower Level):
• 2 Captain's bunks (twin over queen)
AMENITIES – There are five well-appointed bedrooms including two master king suites, a queen bedroom and two bunk bedrooms spread throughout this spacious property. On the main level of the home resides the gourmet kitchen featuring granite counter tops, high end appliances with a Wolf gas range, a center-island with bar seating and a desk. Formal seating can be found in the dining area for twelve and the adjacent living room offers space for relaxation and conversation with comfortable seating, a wood fireplace and a flat screen TV. The lower level provides privacy in the additional bedrooms and also features a family room with pool table and wet bar where your group can gather for a movie night by the fire, play games. There is also an arcade system with over 4000 games to select from. Step outside for a soak in the hot tub surrounded by the pristine wooded landscape for a quiet evening after a full day of activities.
Property at a Glance
• 5 Bedrooms / 5 Baths (2 Half / 4 Full) / 4,664 square feet / 2 levels
• Bedding – 2 Kings, 1 Queen, 1 Queen Bunk & 2 Captain's Bunks (Twin over Queen)
• High Speed Internet
• View – Wooded
• The Highlands – North Breckenridge
• Access to Slopes / Main Street:
• Slopes – 3.1 miles to Gondola
• Main Street – 2.8 miles
• Dining Capacity – Up to 14 people (10 – dining area table, 4 – kitchen island)
• Wood fireplace in Living Room, Gas fireplace in Family Room, Patio (main level), Master King Study (main level) & Master King (upper level)
• Living Room (main level) – Wood fireplace, flat screen TV with cable & Blu-ray DVD player
• Family Room (lower level) – Gas fireplace, large flat screen TV with cable, Pool table, Arcade console, full wet bar with sink, dishwasher, refrigerator, microwave, ice maker and bar seating
• Laundry – Full-size washer & dryer located in Mud Room (main level)
• Mud Room
• Patio (main level) – Gas fireplace, grill, dining table & patio seating
• Patio (lower level) – Private outdoor hot tub & dining table - Summer amenities: Outdoor ping pong table & Chess/Checkers
• 3 Car Garage
Main King Suite (Upper Level):
• King-size bed
• Flat screen TV
• Gas fireplace
• Private bath with large bathtub, walk-in shower & 2 sinks
Main King Suite (Main Level):
• King-size bed
• Study with gas fireplace
• Balcony with seating
• Flat screen TV
• Private bath with large bathtub, dual head walk-in shower & 2 sinks
Queen Bedroom (Lower Level):
• Queen-size bed
• Desk
• Shared bath with walk-in shower & 1 sink
Bunk Bedroom (Lower Level):
• Queen bunk (queen over queen)
• Desk
• Flat screen TV
Bunk Bedroom (Lower Level):
• 2 Captain's bunks (twin over queen)